ZYMDON / Design & execution

Thoughtful spaces.
Beautifully realized.

Interior design, exterior design and execution. One team, from the first idea to the final detail.

01 / 09Double-height living spaceExplore the collection ↗
Our Divisions

One vision. Three disciplines.

From concept to handover, every detail connected.

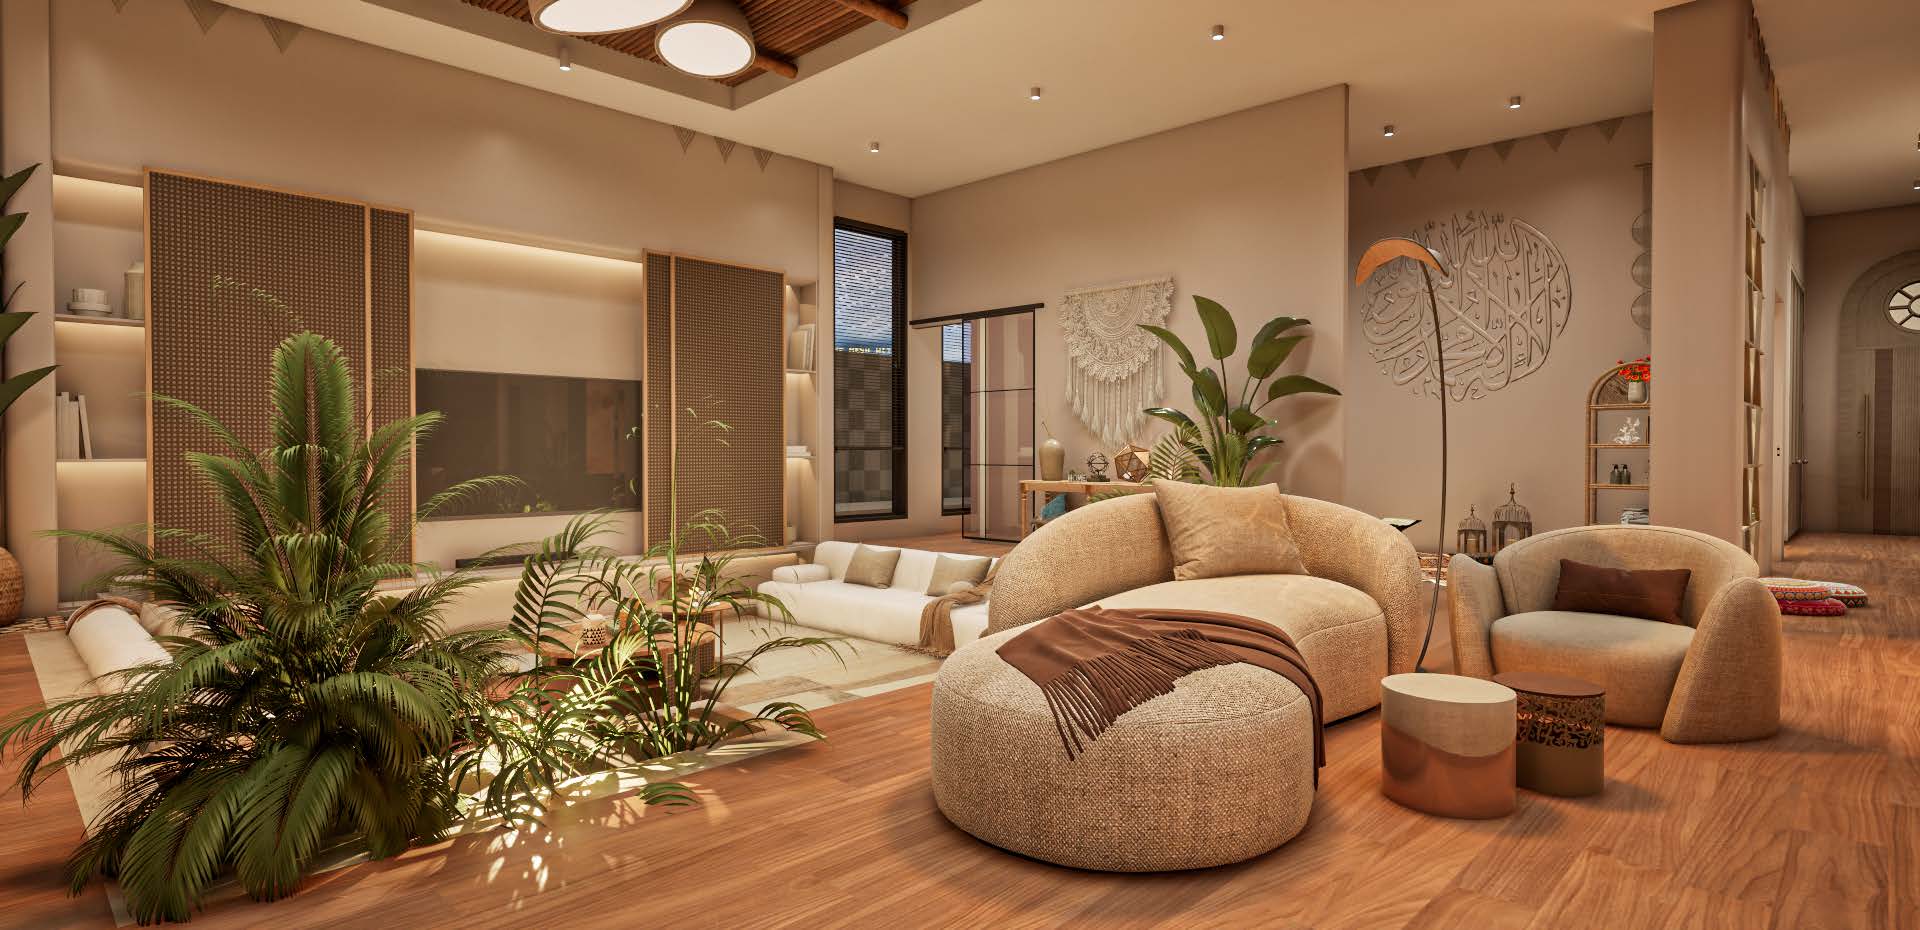
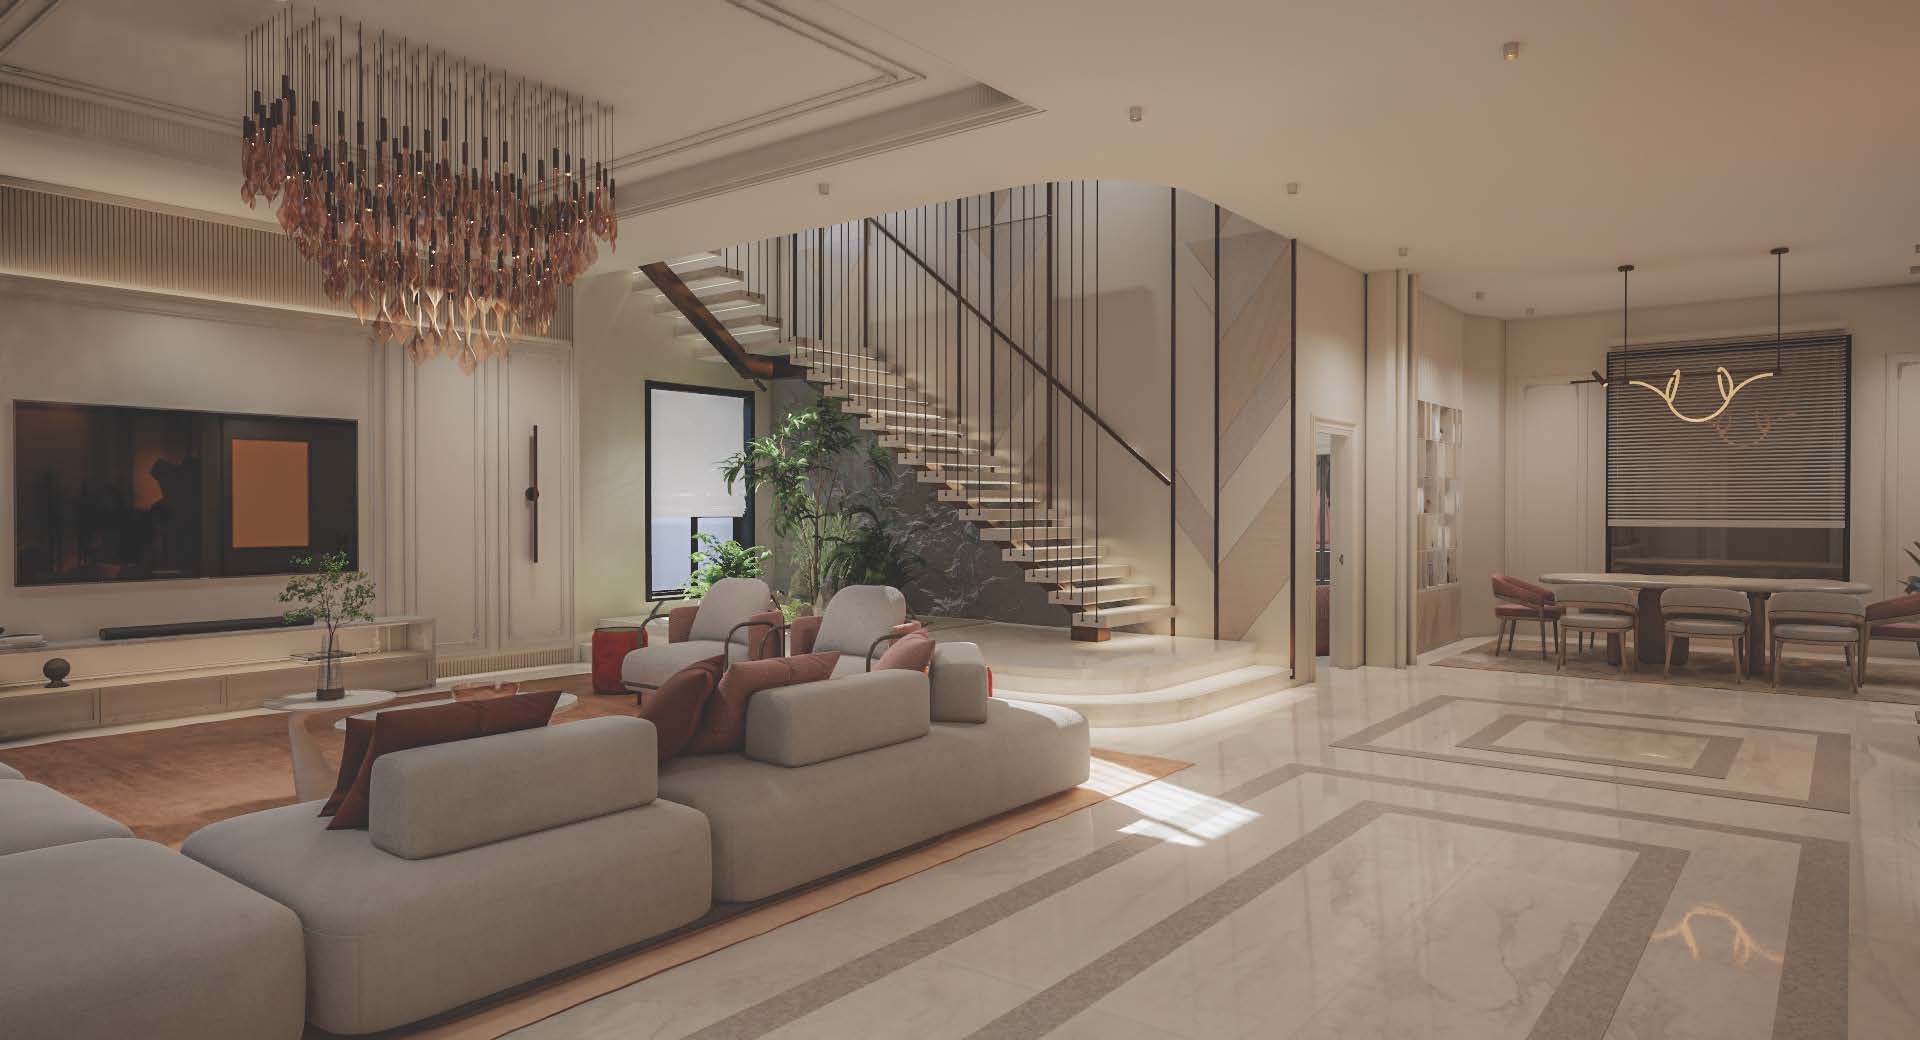
Double-height living space — design visualizationDesign visualization

01

Interior design

Designing interior spaces around the client’s identity, needs, and use of the space.

Service scope
  • Study the client’s needs and space.
  • Plan and organize the space.
  • Develop the concept and design direction.
  • Select colors and materials.
  • Plan furniture and interior details.
  • Prepare drawings and details required for execution.
  • Prepare 3D visualizations.
  • Review and approve the design with the client.
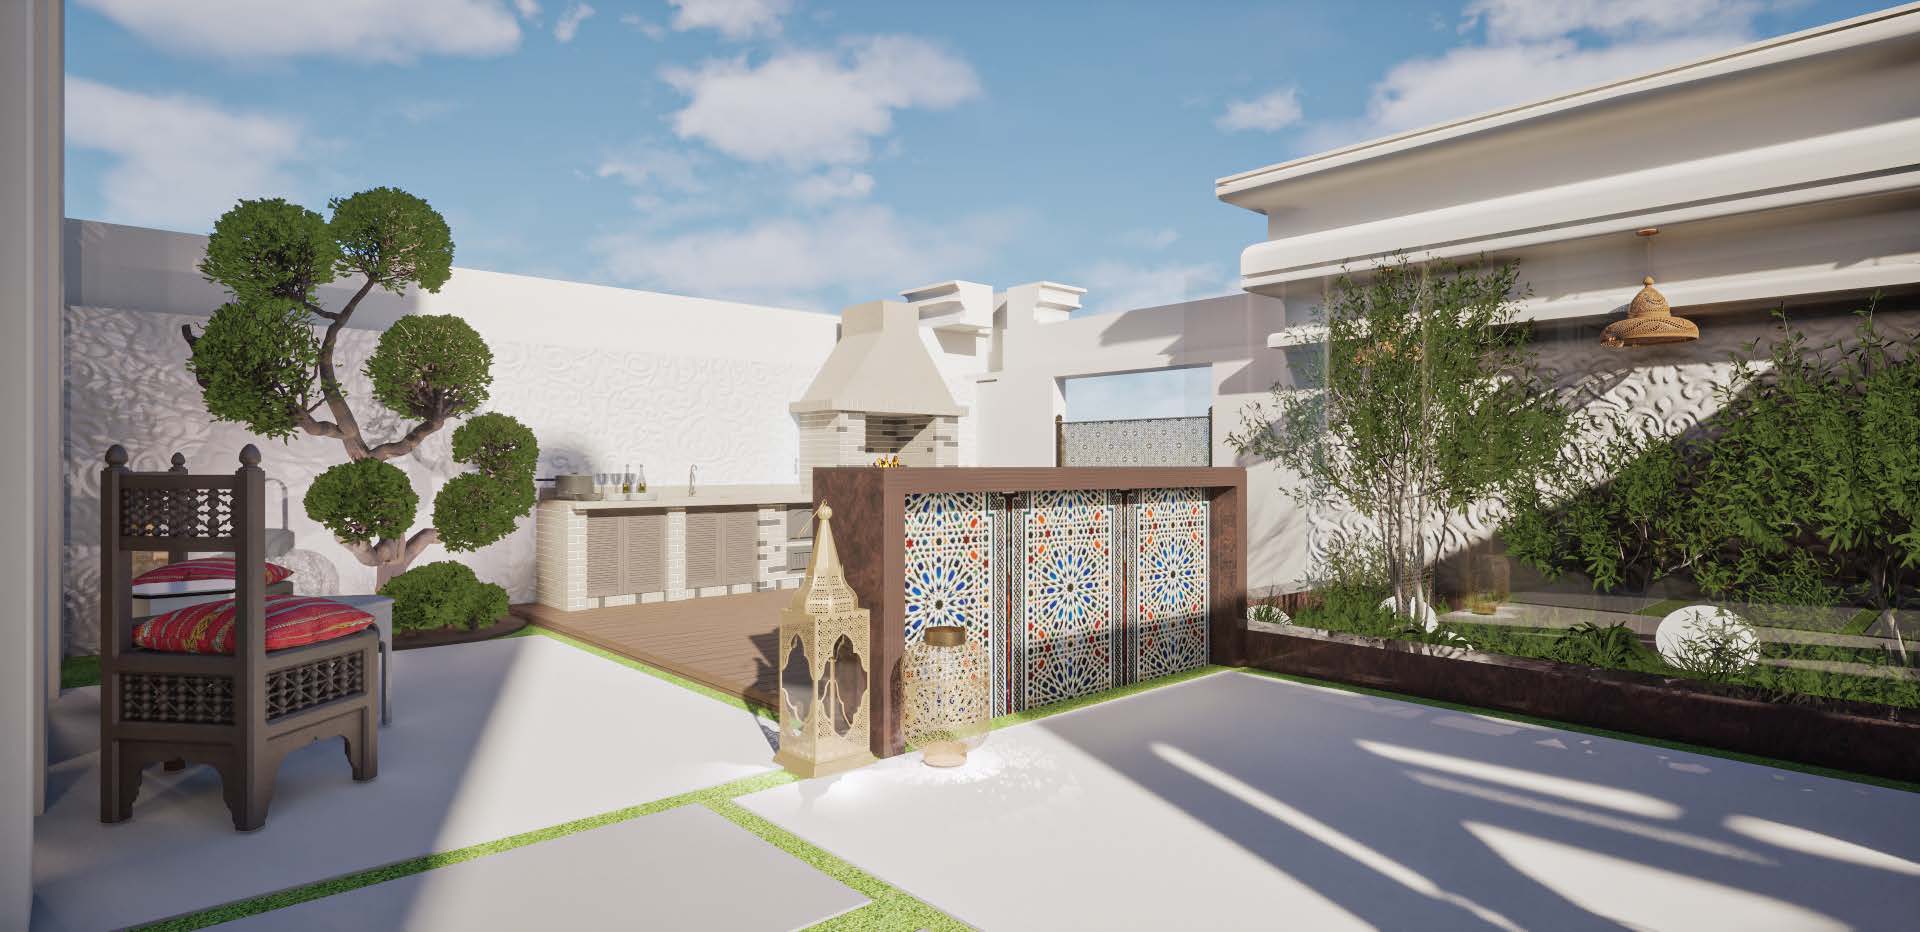
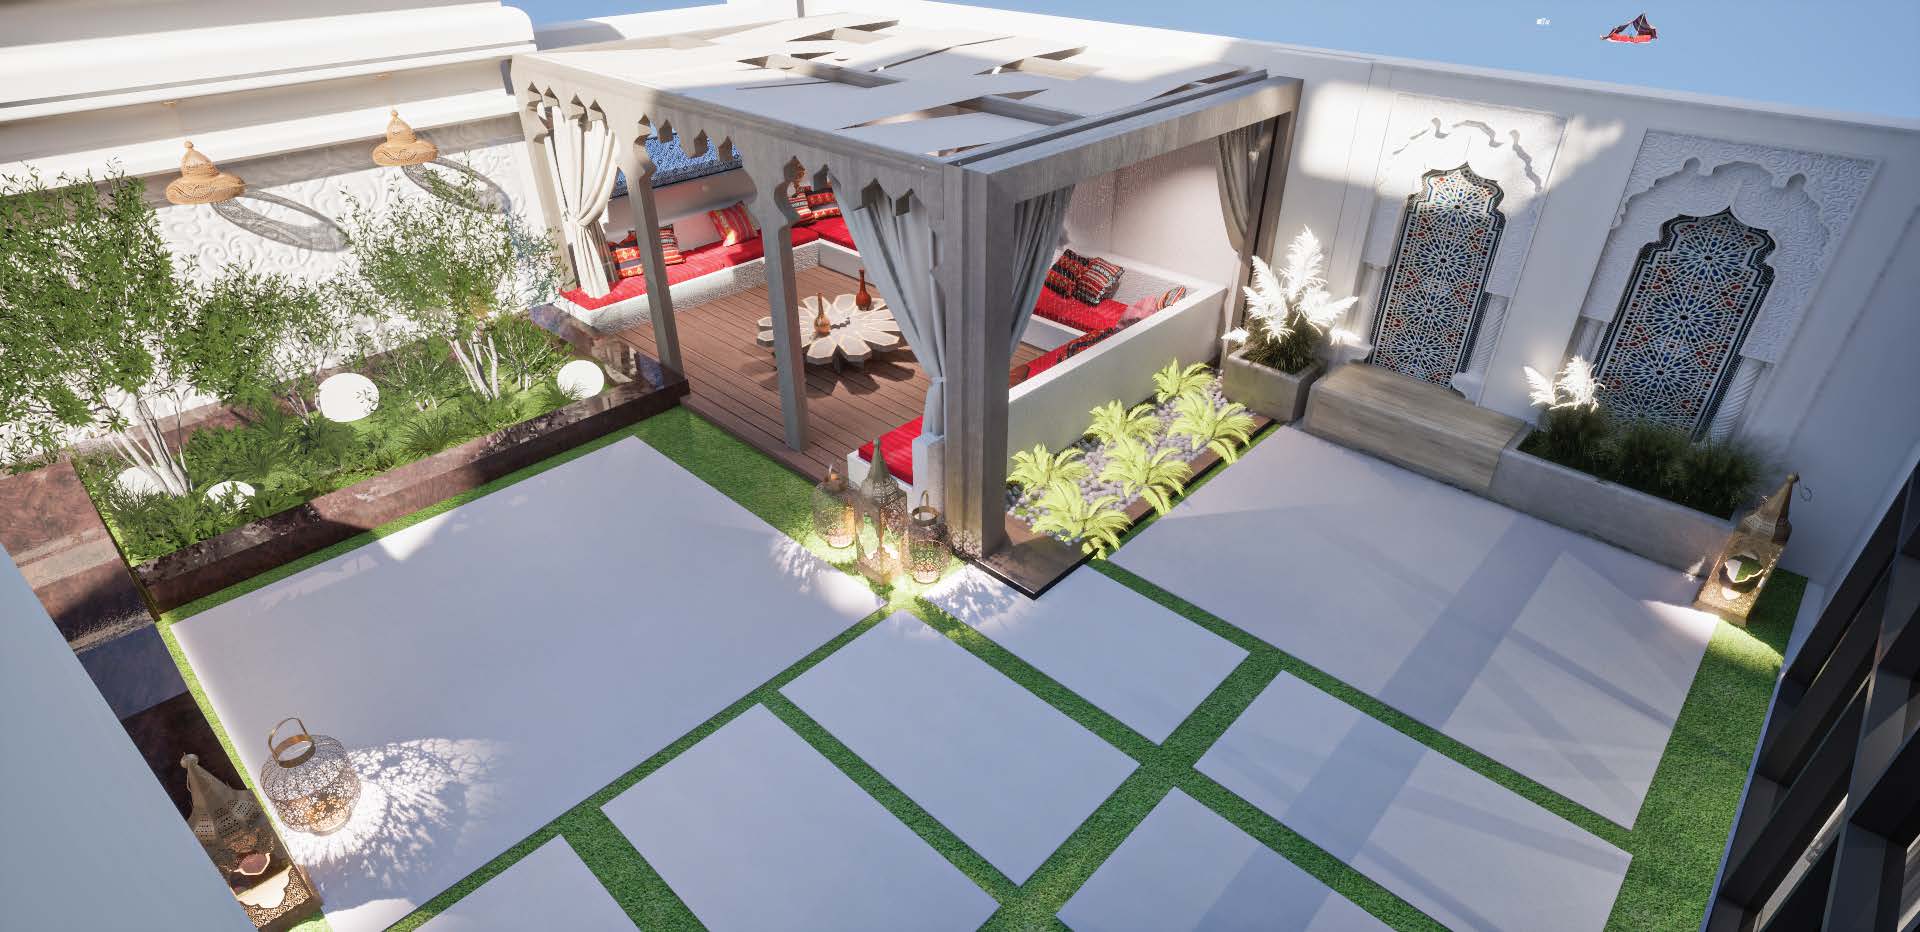
Outdoor courtyard with seating — design visualizationDesign visualization

02

Exterior design

Developing facades and outdoor spaces with a cohesive, practical architectural presence.

Service scope
  • Study the project’s identity and building character.
  • Develop the facade concept.
  • Design building forms and architectural elements.
  • Select materials and finishes.
  • Design and position exterior lighting.
  • Design entrances and outdoor elements.
  • Prepare 3D visualizations.
  • Prepare details required for execution.
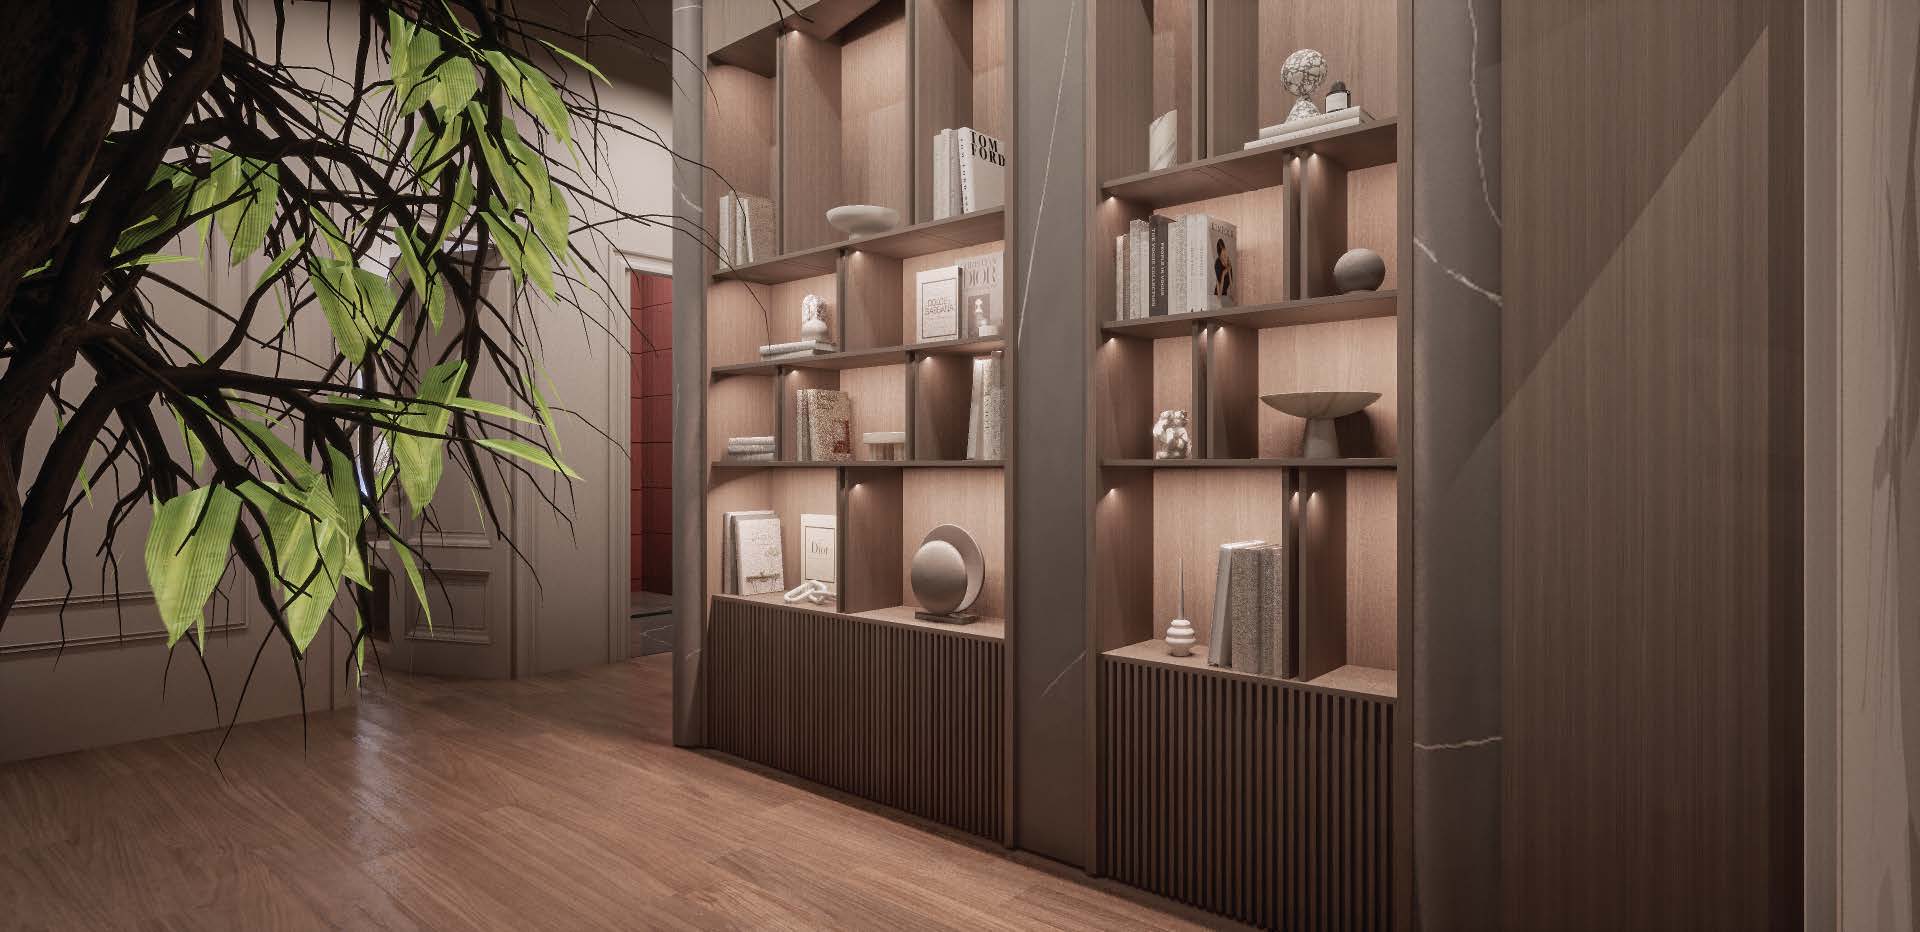
Woodwork and display details — design visualizationDesign visualization

03

Design execution

Bringing approved designs to life while managing work, quality, details, and schedules.

Service scope
  • Review the design and execution requirements.
  • Define the scope of work and project stages.
  • Prepare and monitor the schedule.
  • Coordinate execution teams and suppliers.
  • Supervise work on site.
  • Check execution against drawings and specifications.
  • Monitor material and finish quality.
  • Document observations and changes.
  • Complete the final review and handover.
Selected projects

Selected projects

A selection of our design visualizations. Explore spaces, materials and possibilities.

Warm-toned living space — design visualizationView image
Design visualization

Warm-toned living space

Double-height living space — design visualizationView image
Design visualization

Double-height living space

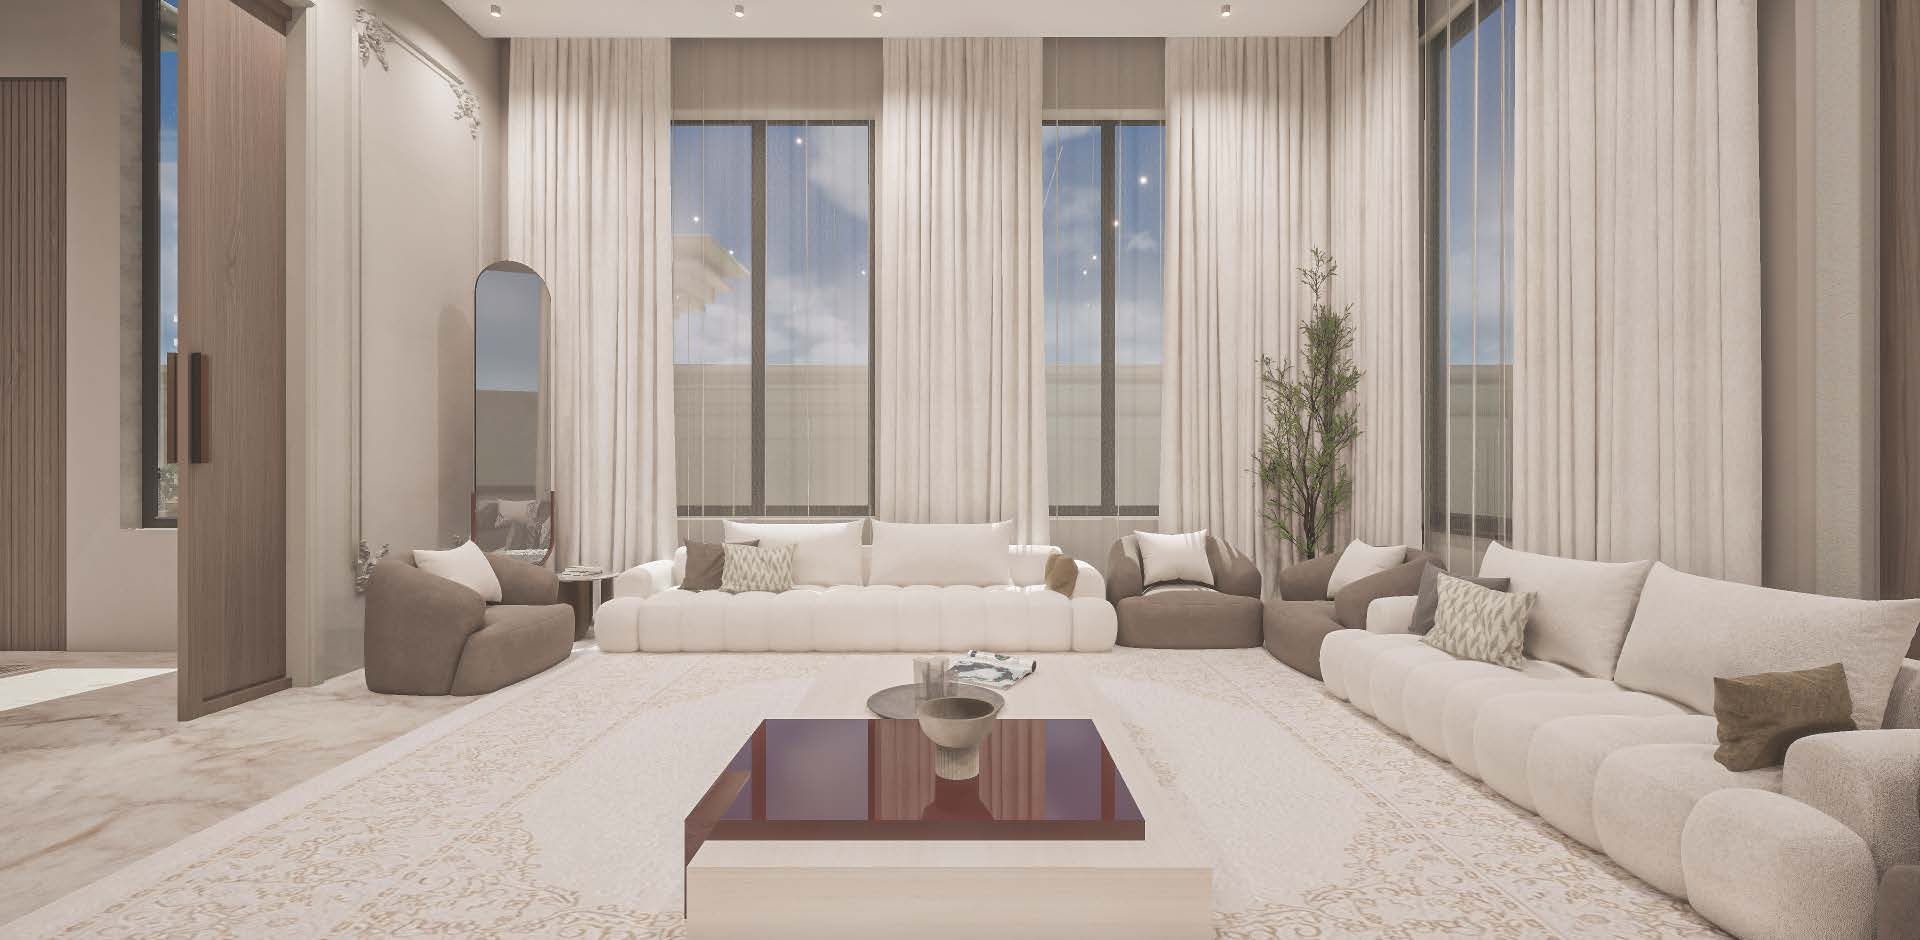
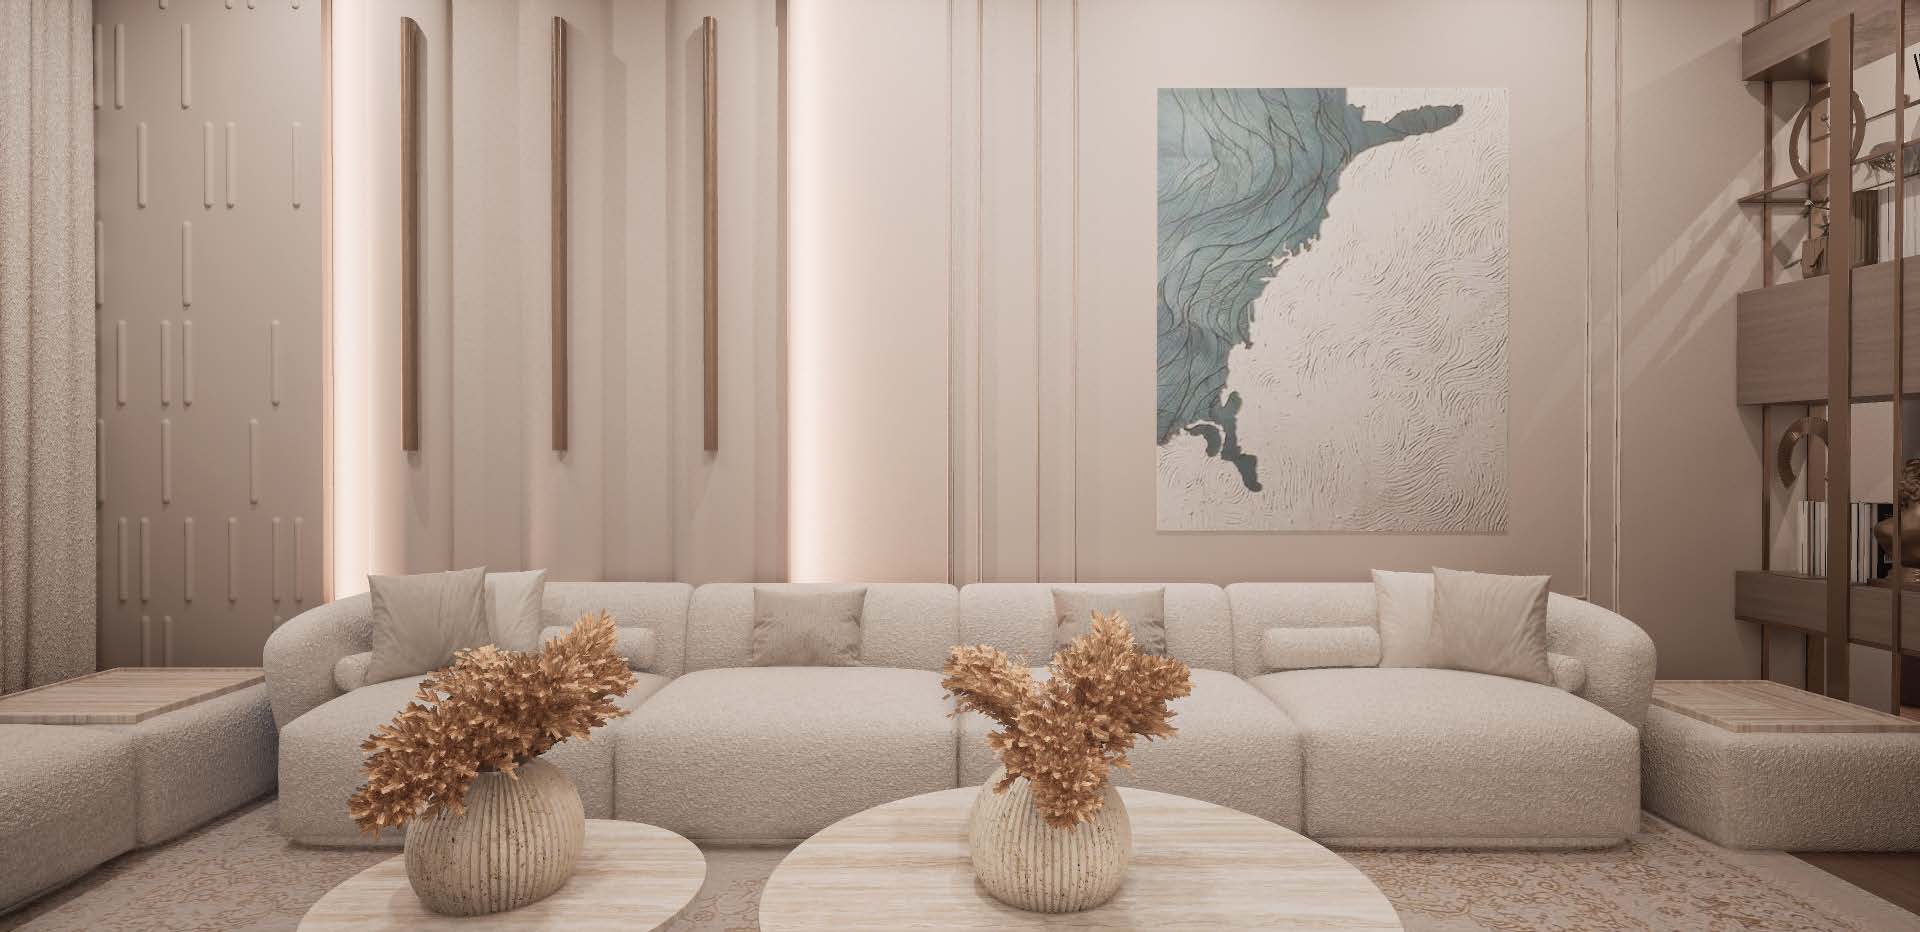
Neutral-toned majlis — design visualizationView image
Design visualization

Neutral-toned majlis

Outdoor courtyard with seating — design visualizationView image
Design visualization

Outdoor courtyard with seating

Outdoor space layout — design visualizationView image
Design visualization

Outdoor space layout

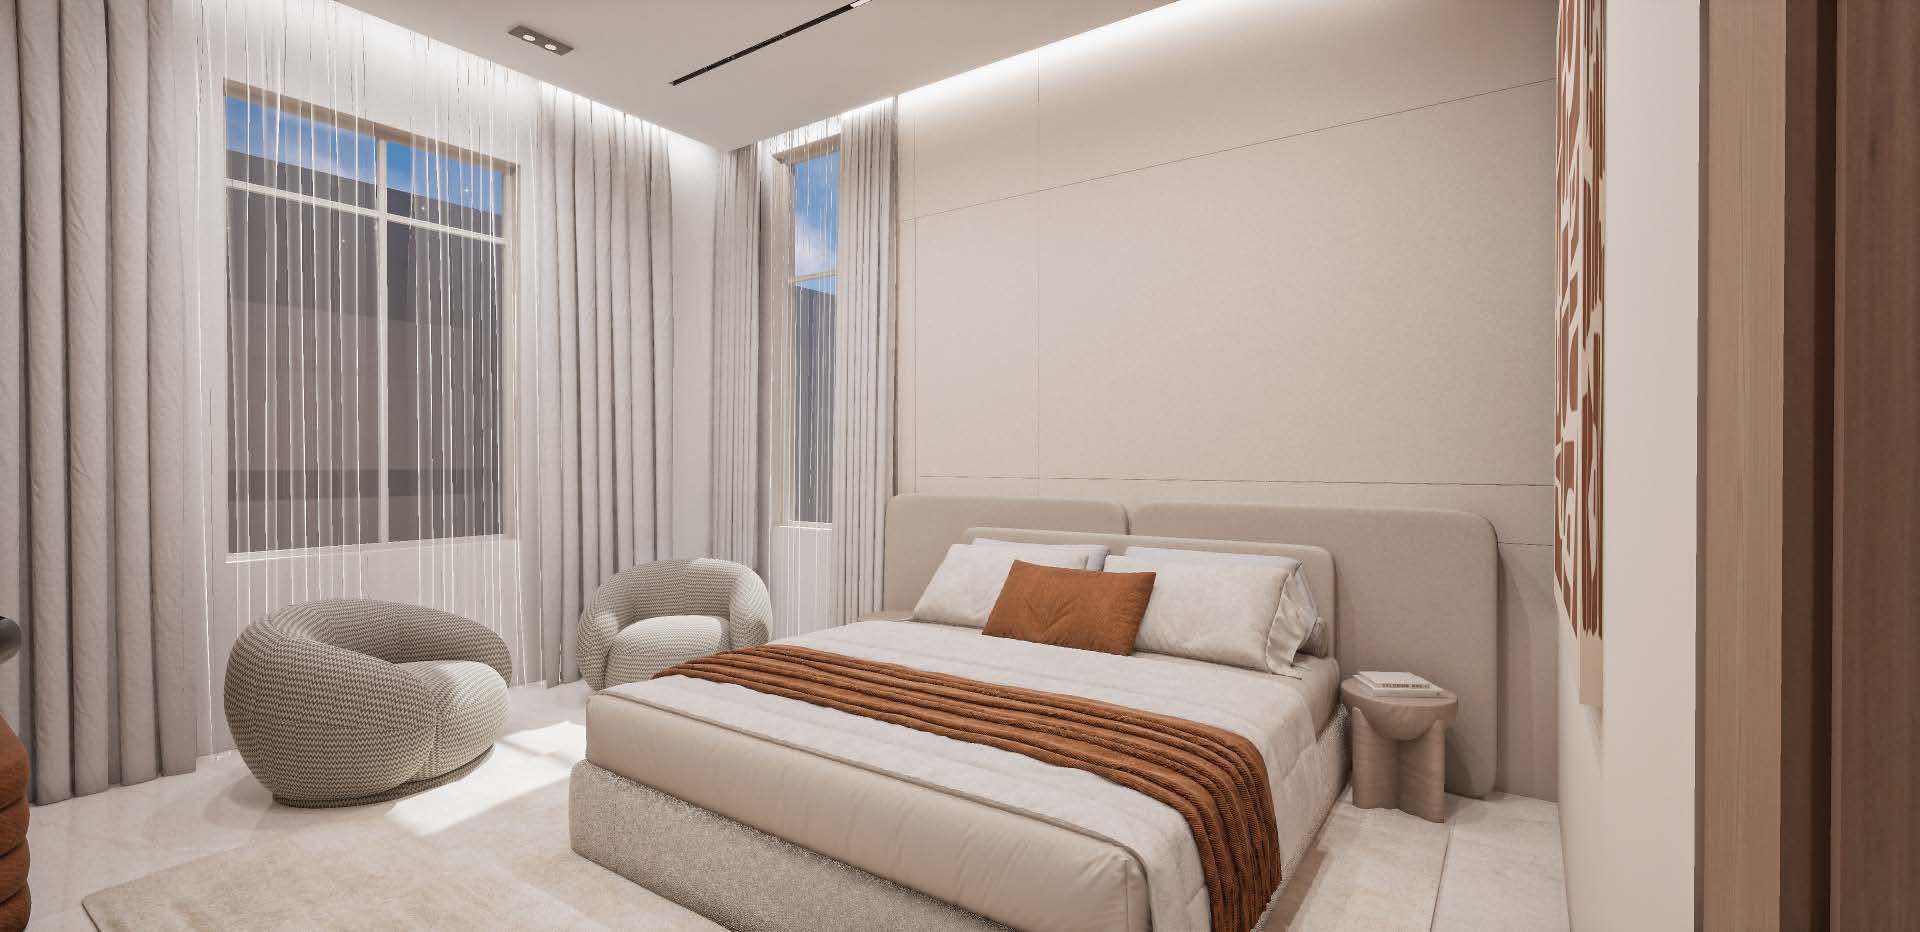
Soft-toned bedroom — design visualizationView image
Design visualization

Soft-toned bedroom

Contemporary lounge — design visualizationView image
Design visualization

Contemporary lounge

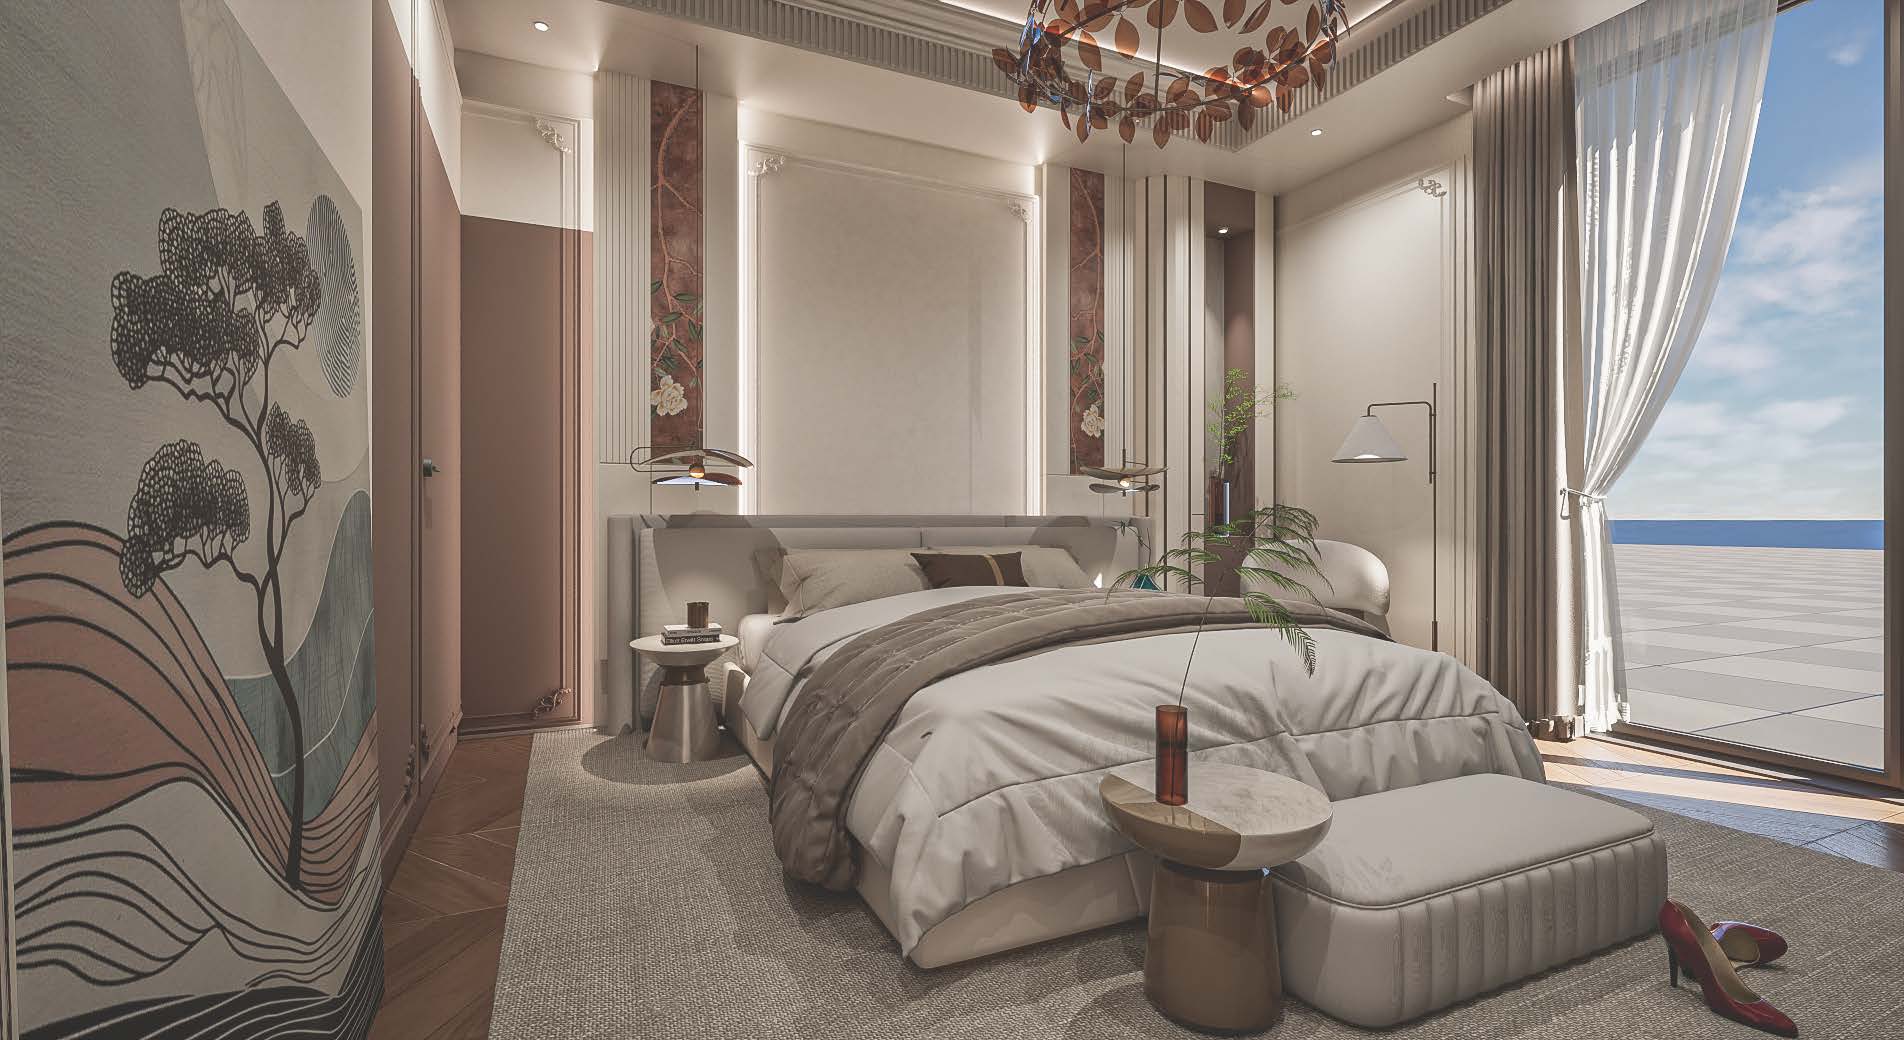
Bedroom with classic detailing — design visualizationView image
Design visualization

Bedroom with classic detailing

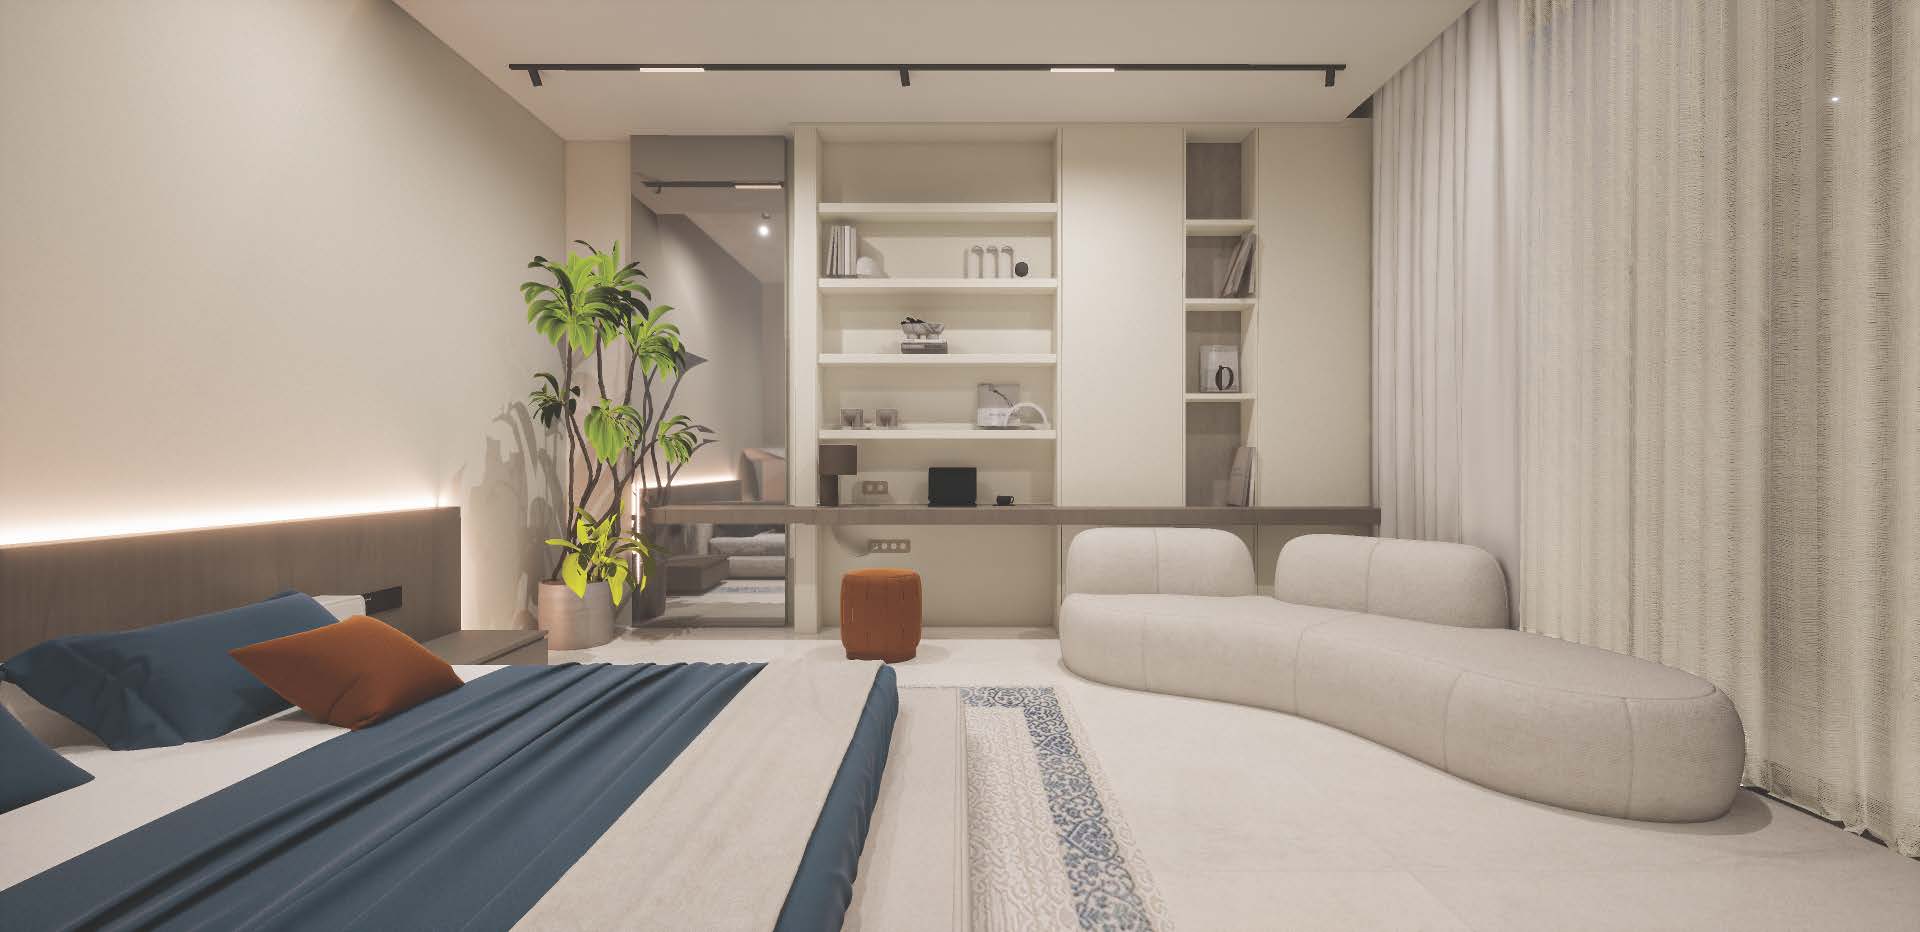
Bedroom with blue accents — design visualizationView image
Design visualization

Bedroom with blue accents

About Zymdon

One identity
From design to delivery

We create spaces around your identity, balancing beauty, everyday function and practical execution. One coordinated team guides your project from concept to handover.

03Specialist divisions
3DVisualizations before execution
01Single point of responsibility
How we work

01. Discover

We learn about the client’s needs, project type, use of the space, preferences, budget, and expected timeframe.

02. Survey

We study the site and space, review dimensions and requirements, and identify the factors that influence the design.

03. Concept

We define the design direction and develop a concept that suits the client’s identity and the nature of the project.

04. Design

We develop space plans, materials, colors, furniture, details, and 3D visualizations.

05. Approve

We review the design with the client and approve decisions and deliverables before moving to the next stage.

06. Execute

We begin execution according to approved drawings and specifications, while monitoring quality and the schedule.

07. Handover

We complete a final review of the work and outstanding observations before handing over the approved project.

Vision & mission

Our vision

To create balanced spaces that reflect their owners’ identities and retain their functional and aesthetic value over time.

Our mission

We turn client needs into clear, buildable designs, then manage the details, materials, and execution through to handover with a specialist team and clear communication at every stage.

Our promise

Every design decision will be considered, clearly reasoned, and practical to implement.

Our design philosophy

Identity, function, balance and buildability shape every decision—from the first space plan to the final finish.

Our values
BalanceClarityPrecisionQualityCommitmentPartnership
Quality standards

Stage approvals, durable materials and checks against approved drawings keep the work consistent. Changes are documented and discussed with you; a final review precedes handover.

Why Zymdon?

Specialist designers, practical execution and careful material selection. Clear schedules, coordinated teams and solutions tailored to your needs and budget.

Get in Touch

Let’s talk
about your space

Tell us what you have in mind. Let’s shape your space together.

Website

zymdon.sa

Location

Saudi Arabia

Working hours

Sunday–Thursday · 9 AM–6 PM

We will get back to you within one business day.

Your request opens in your email app. Send it there to complete your enquiry.